
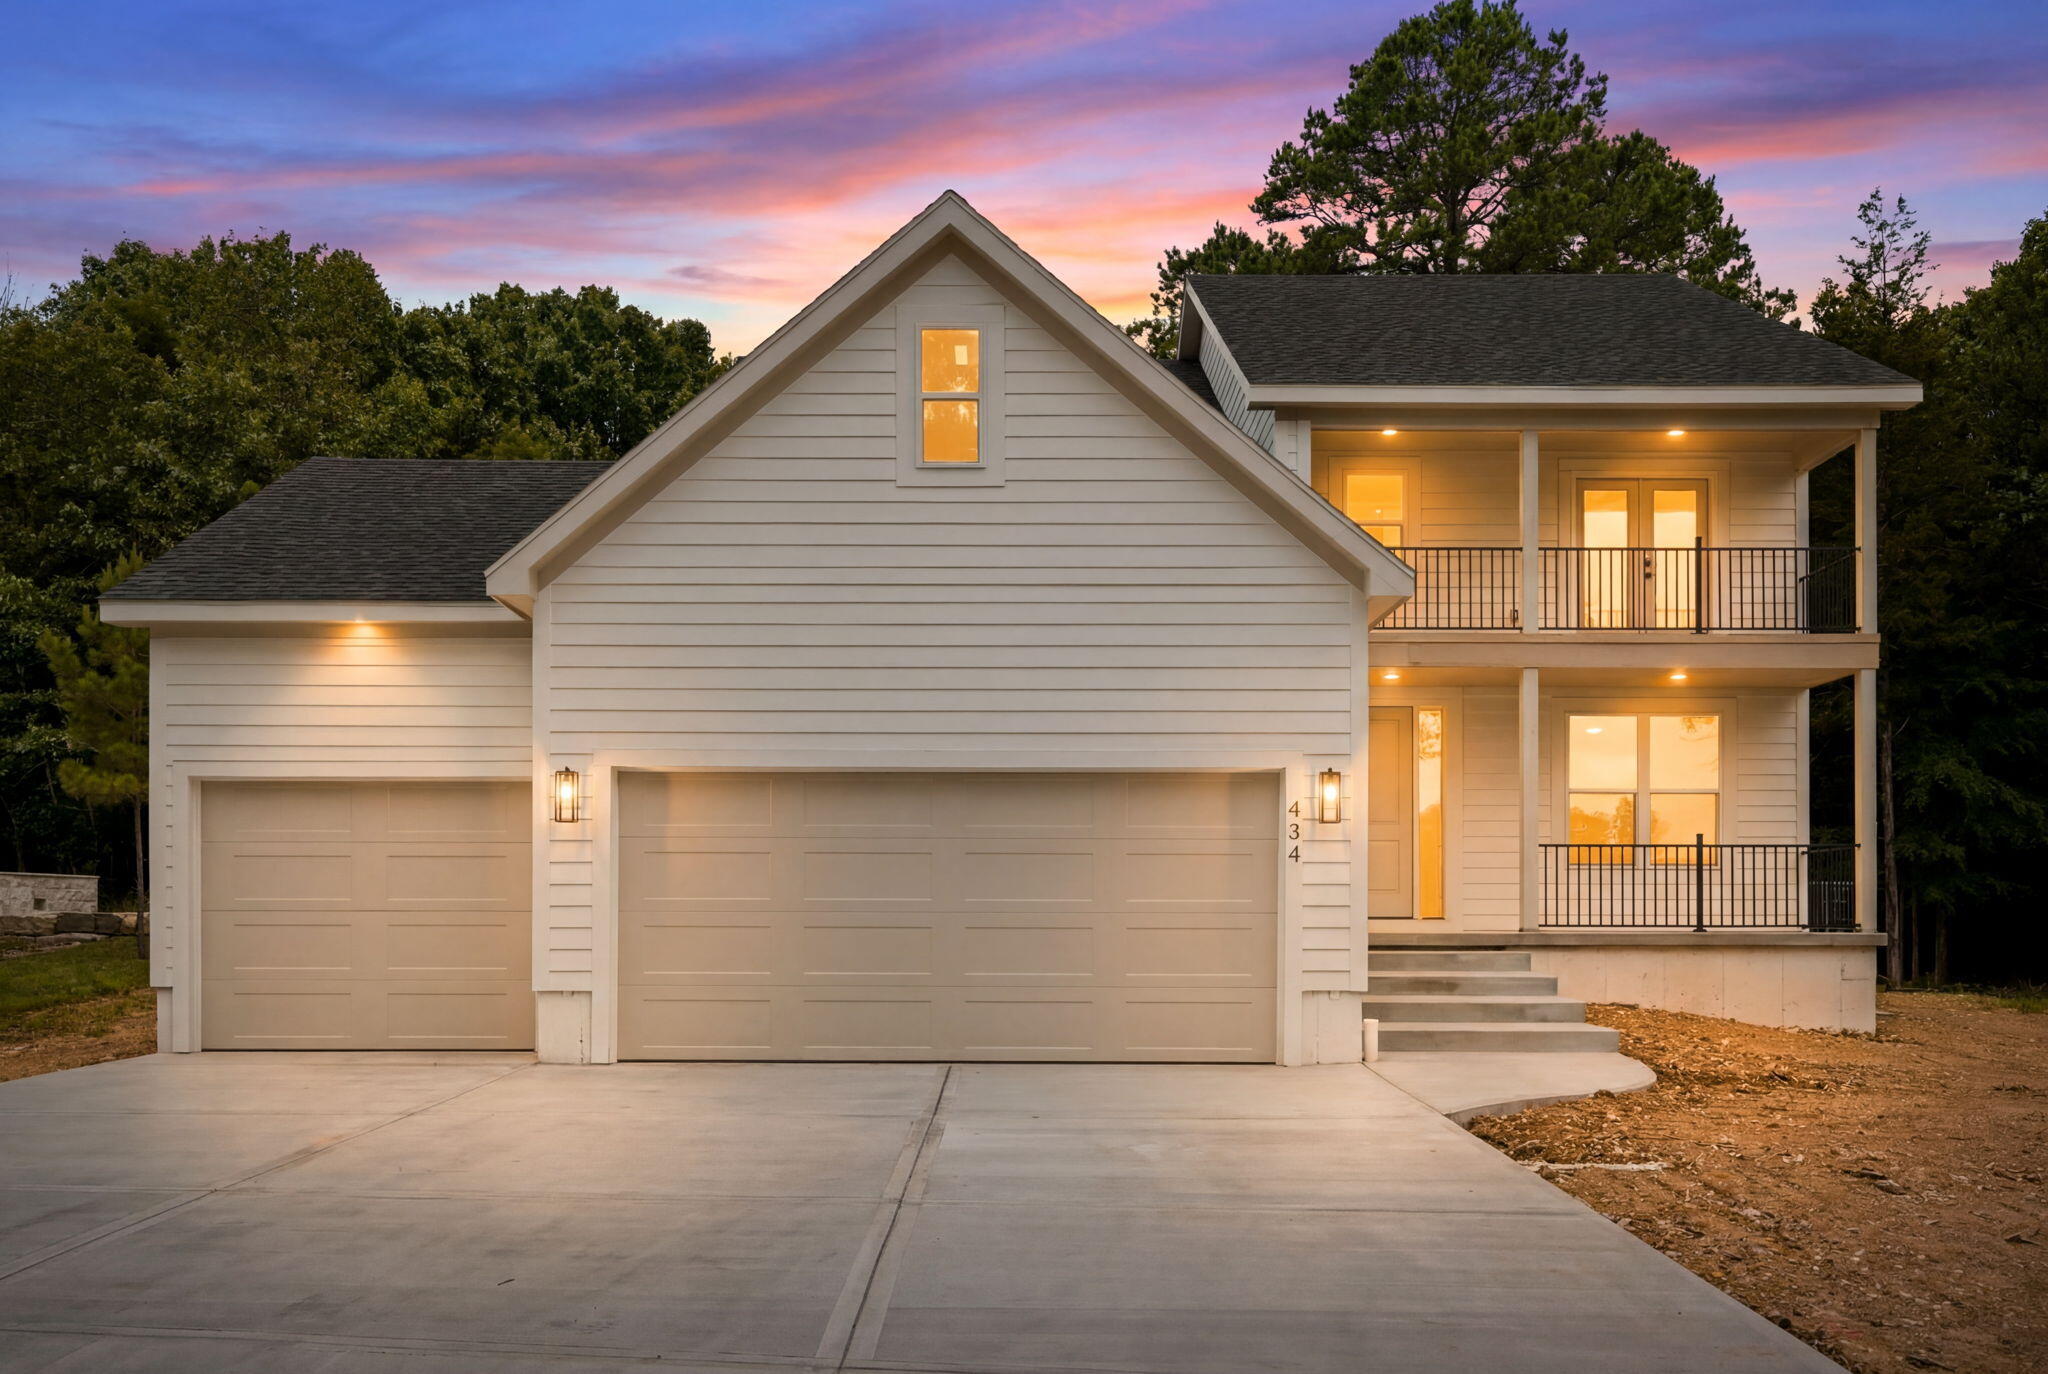
434 Rest Haven Lane,Blue Eye, MO 65611
Blue Eye, MO 65611

Description
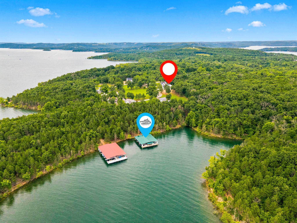
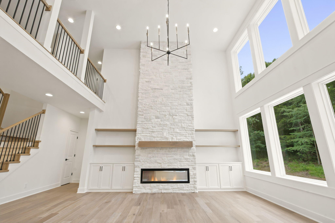
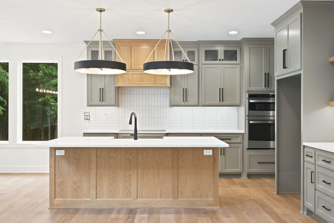
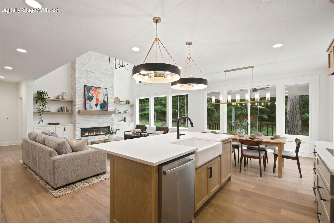
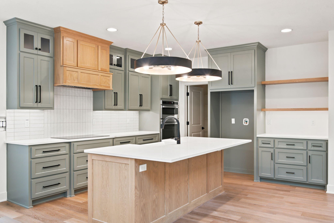
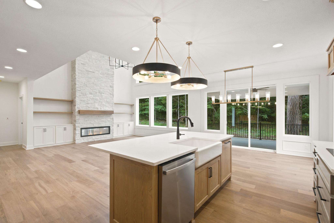
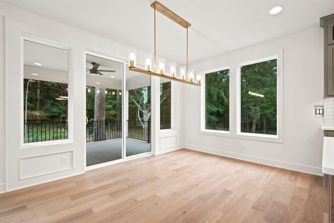
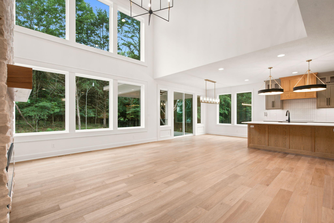
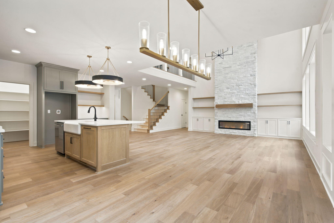
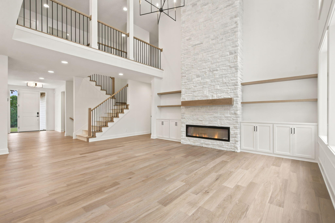
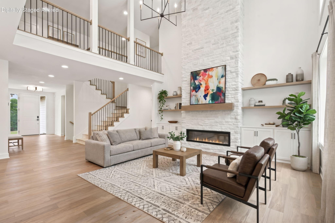
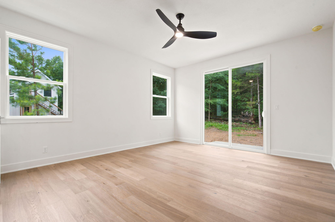
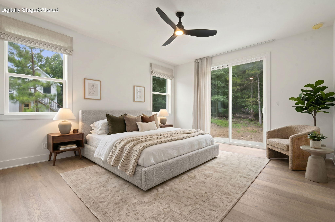
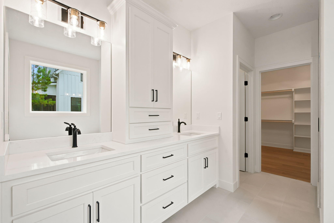
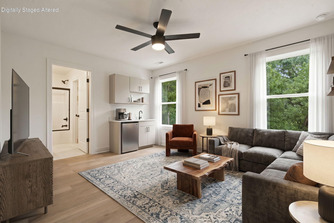
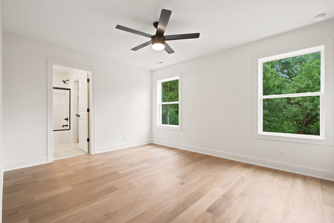
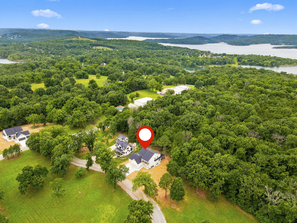
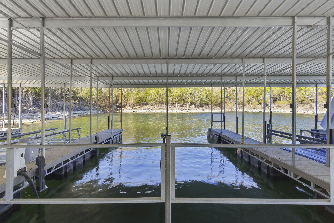
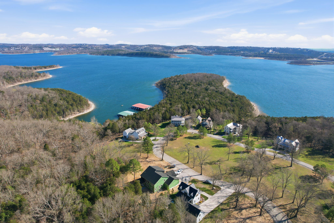
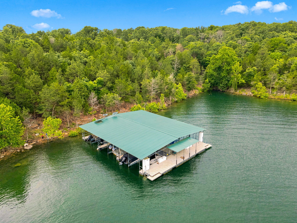
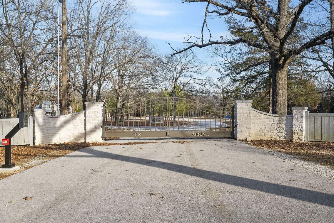
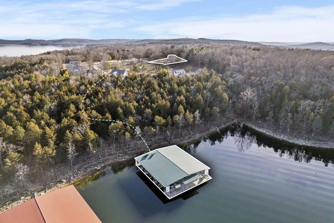
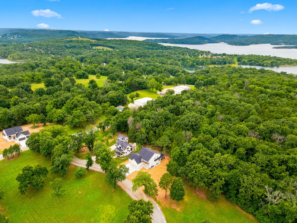
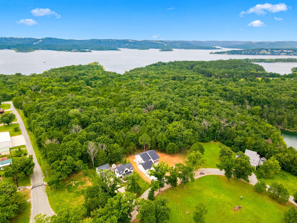
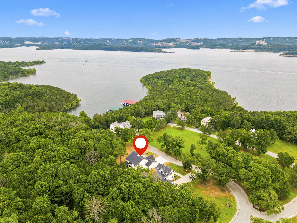
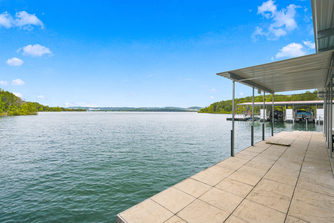
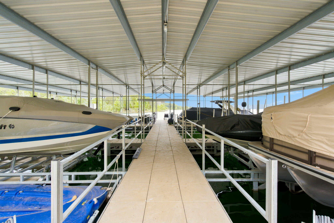
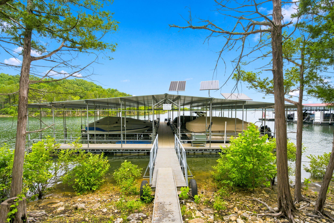
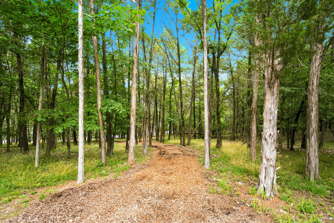
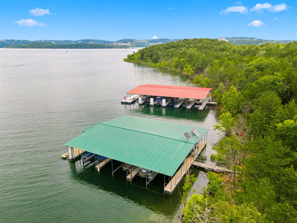
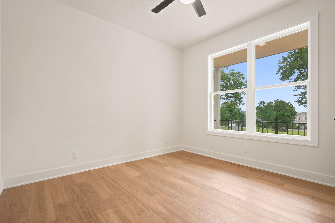
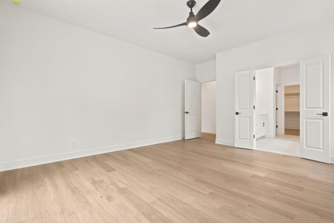
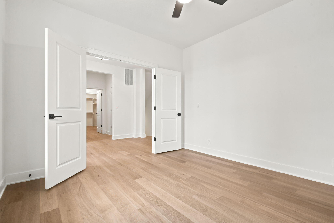
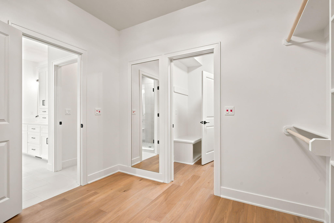
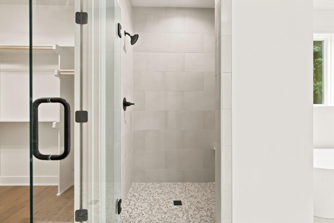
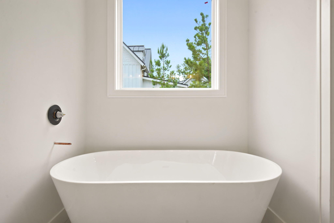
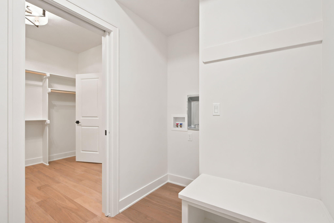
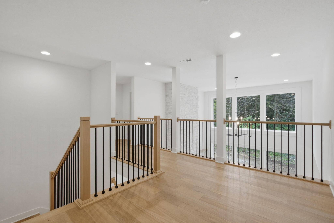
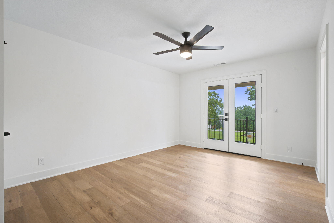
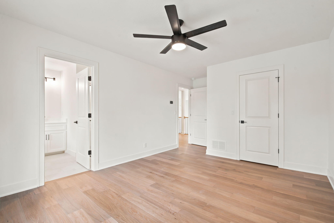
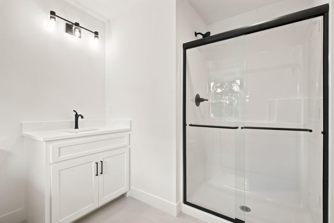
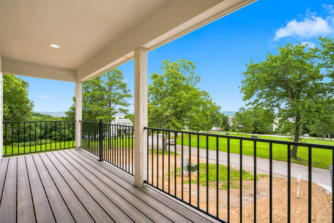
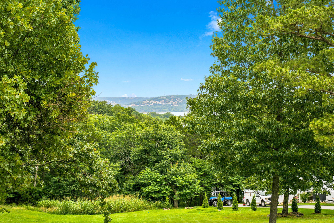
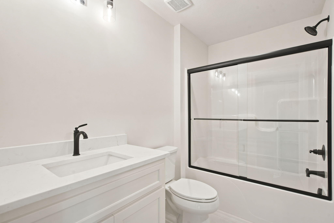
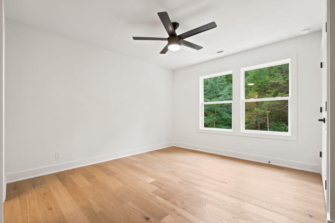
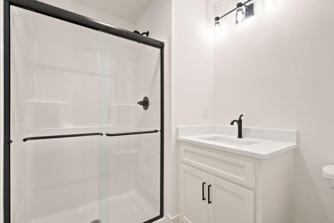
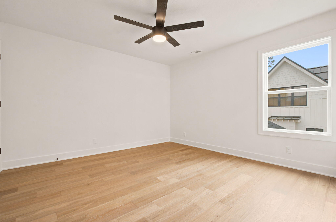
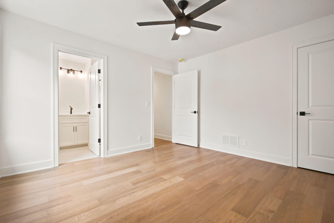
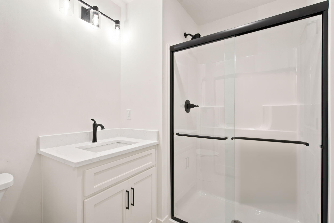
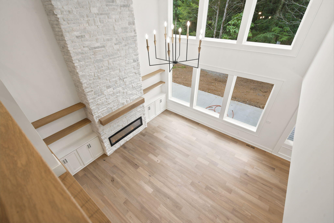
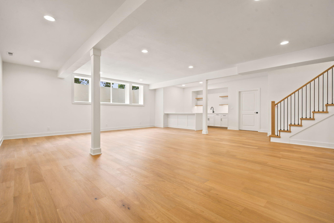
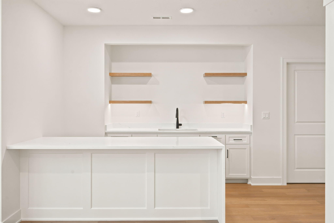
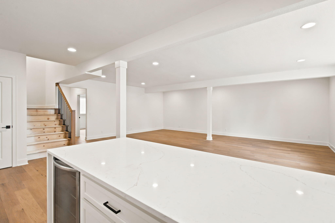
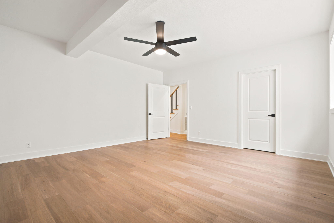
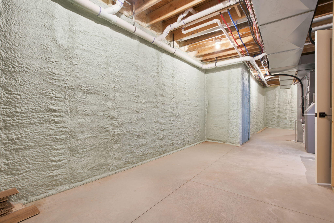
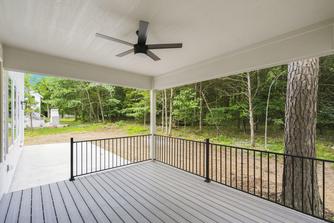
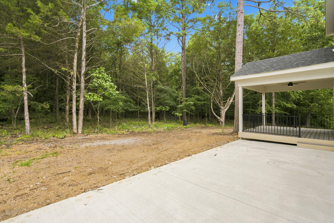
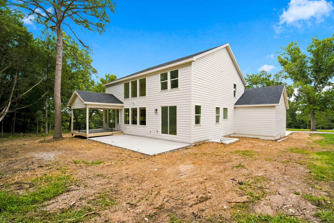
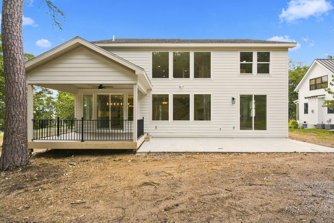
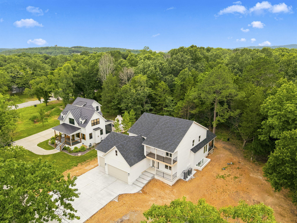
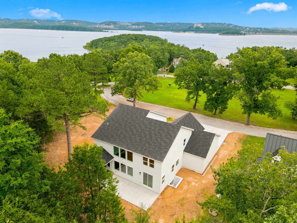
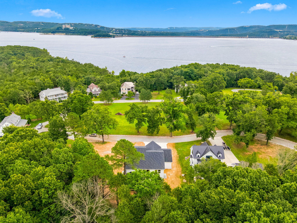
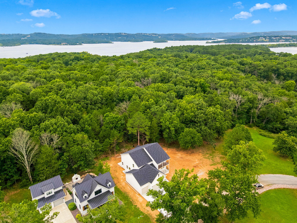
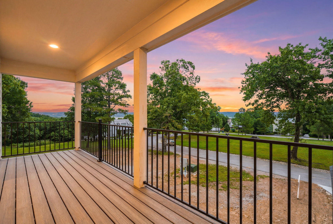
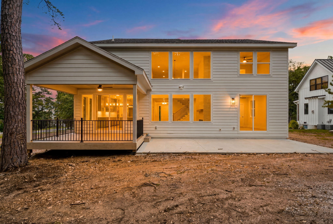
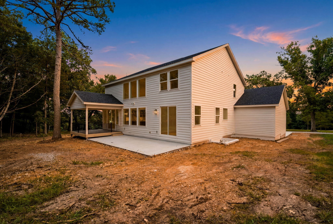
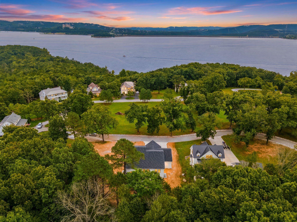
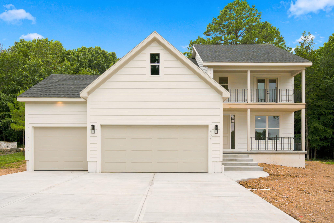
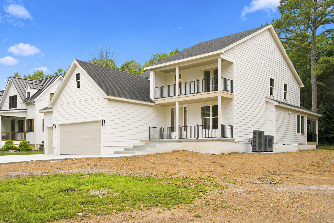
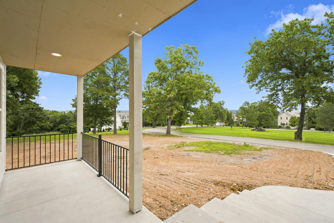
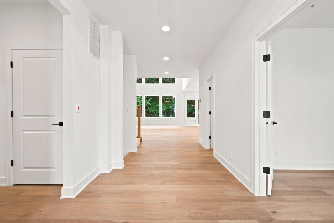
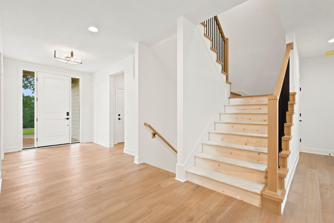
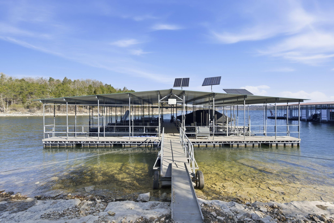
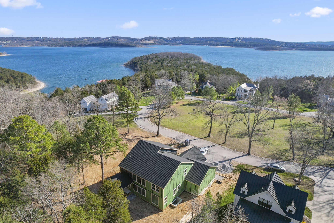
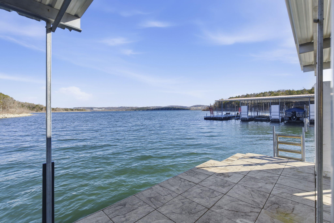
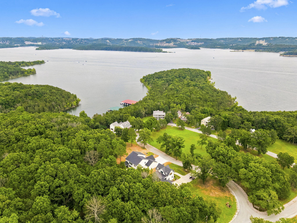
Is there a Perfect Lake Home! YES! Everything is being done first class beginning with what you don't see, like the spray foam insulation that gives you the extra quiet and the low utility bills. Zoned HVAC with 2 utility rooms and two (50 gal) water heaters so everyone gets a hot shower! Over-sized 3 car garage with (18' and 10' doors) so there is room for the golf cart or lake toys. It's an easy walk to the boat slip and the Boat slip is 10 x 30 (currently valued at $75K) and has a nice swim platform. REAL 6'' wide plank white oak flooring (not LVP) throughout the home on all levels. Oversized Patio Doors for all of the extra light. Covered Deck 16 x 12 which extends to a 30 x 12 patio for the outside BBQ's and a covered Front Porch for the morning coffee. Soaring Stone Fireplace in Living Area with Custom Built Cabinetry. 18' soaring ceilings that really opens up the Main Living Space. Open Kitchen with Painted Custom Cabinets, Quartz countertops, and Farmhouse Sink. Electric Cooktop with Pot Drawers underneath and Wall Oven/Microwave combination contribute to the Chef's Kitchen. All Stainless Appliances Included. Butler's Pantry with floating shelves and additional counter space and extra outlets for kitchen tools. Dedicated Office Space in front room with View of Park. Each Bedroom has its own private Bath. Lower Level has an 8' bar with sink, perfect for entertaining friends after a great day on the Lake! The neighborhood is gated and private. HOA fees are $1400 per year and includes water, trash and sewer. Protected Green Space (Park) in center of neighborhood to protect privacy and keep the wildlife happy especially the deer. Extra Special to me is that you have a beautiful light and bright (or blank canvas) to be the first to make this your personal lake escape. This home is ready for all of the Summer Fun, great cove and location to wide angle of Lake, very close to Big Cedar Lodge and Moonshine Beach.
Details
| MLS # | 60318898 |
|---|---|
| Listing Type | For Sale |
| Style | House |
| Sub-Type | Resale |
| Status | Active |
| Year | 2026 |
| Days On Site | 150 |
| Listing Provided By | Branson Lakes Realty | Delisa D DeLay |
Features
| Bed(s) | 6 |
|---|---|
| Bath(s) | 7 Total |
| SQ Feet | 4,400 |
| Basement | Y |
| Acreage | 0.28 |
| Property View | Lake |
Interior
| Rooms Total | 0 |
|---|---|
| Cooling Yes / No | Yes |
| Cooling | Central |
Exterior
| Construction Materials | Lap Siding |
|---|
Parking
| Garage Yes / No | Yes |
|---|---|
| Parking Features | Garage Door Opener, Driveway |
Taxes
| Property | 67 |
|---|
Area Information
| State | MO |
|---|---|
| County | Stone |
| City | Blue Eye |
| Zip Code | 65611 |
| Community Name | The Grove |
| School District | Blue Eye |
| Elementary School | Blue Eye |
| High School | Blue Eye |
| Listing VS Median (in The Grove) | |
Price: $1,125,000 low | high Med: $1,125,000 sqft: 4,400 low | high Med: 4,400 $ / sqft: $256 low | high Med: $256 On site: 150 low | high Med: 150 | |
Request a showing
Request a showing
Contact
Learn More About This Property

| State | MO |
|---|---|
| County | Stone |
| City | Blue Eye |
| Zip Code | 65611 |
| Community Name | The Grove |
| School District | Blue Eye |
| Elementary School | Blue Eye |
| High School | Blue Eye |
| Listing VS Median (in The Grove) | |
Price: $1,125,000 low | high Med: $1,125,000 sqft: 4,400 low | high Med: 4,400 $ / sqft: $256 low | high Med: $256 On site: 150 low | high Med: 150 | |